

With industrial cameras and powerful software, machines learn to see. Combined with robots and servo drives, camera systems raise quality and output. Because every image can be stored, the quality of every part remains traceable later on, a clear advantage over manual visual inspection.
What image processing is used for
Presence and completeness
Camera systems tirelessly check whether all parts are there and correctly assembled.
Quality control
Products are inspected and assessed non-destructively against recurring features.
Measurement and surfaces
Shape, dimensions and surface are captured in 2D or 3D and assessed automatically.
Traceability
Images and inspection results are stored and available for evidence at any time.
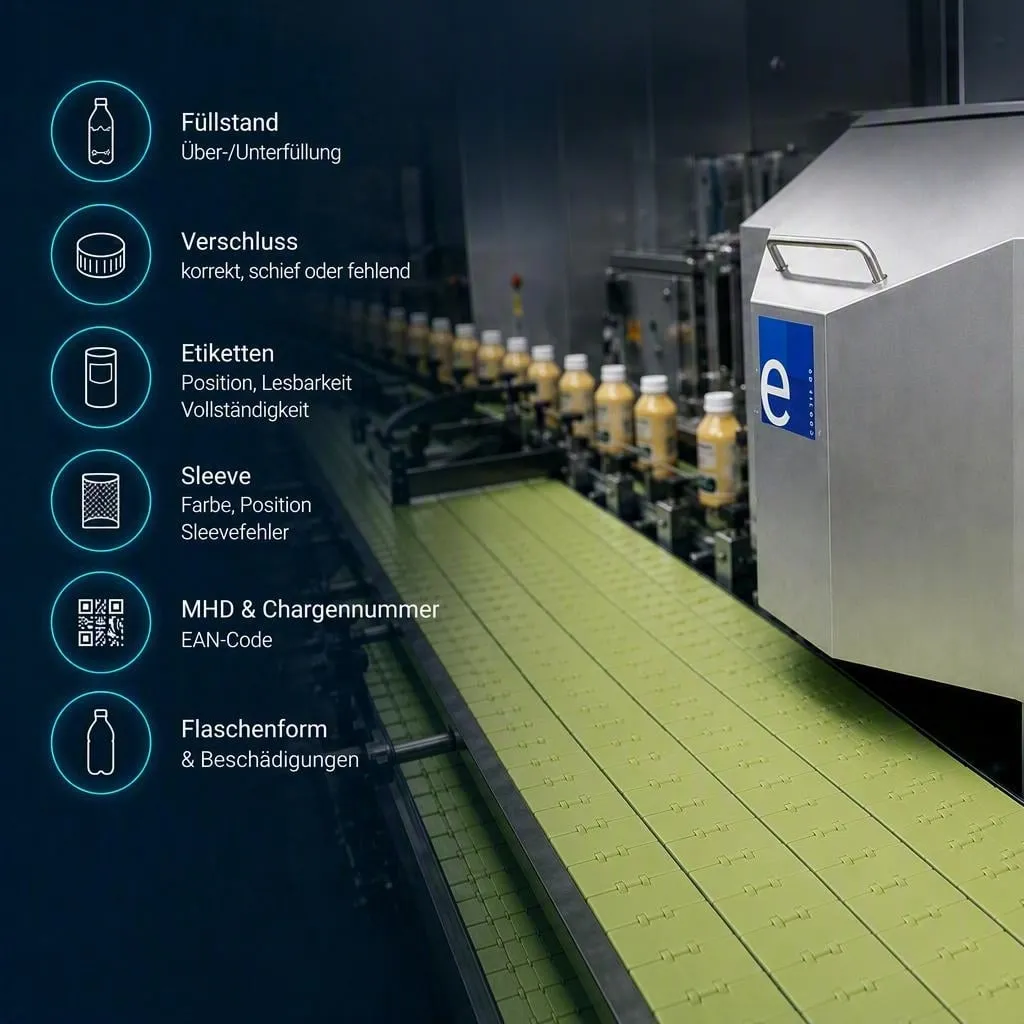
Bottle inspection
In beverage production, quality, speed and product safety count. Camera systems inspect every bottle all around in real time and reject faulty ones immediately, fully automatically and with consistent reliability, even after many hours.
- Fill level, overfilling and underfilling
- Closure: correct, crooked or missing
- Label and sleeve: position, colour, legibility, completeness
- Best-before date, batch number and EAN code
- Bottle shape, damage, foreign objects and contamination
For a new product, the system learns a reference from the first bottles by itself; product and order data come straight from the ERP system. Images and results are saved and available for audits and root-cause analysis.
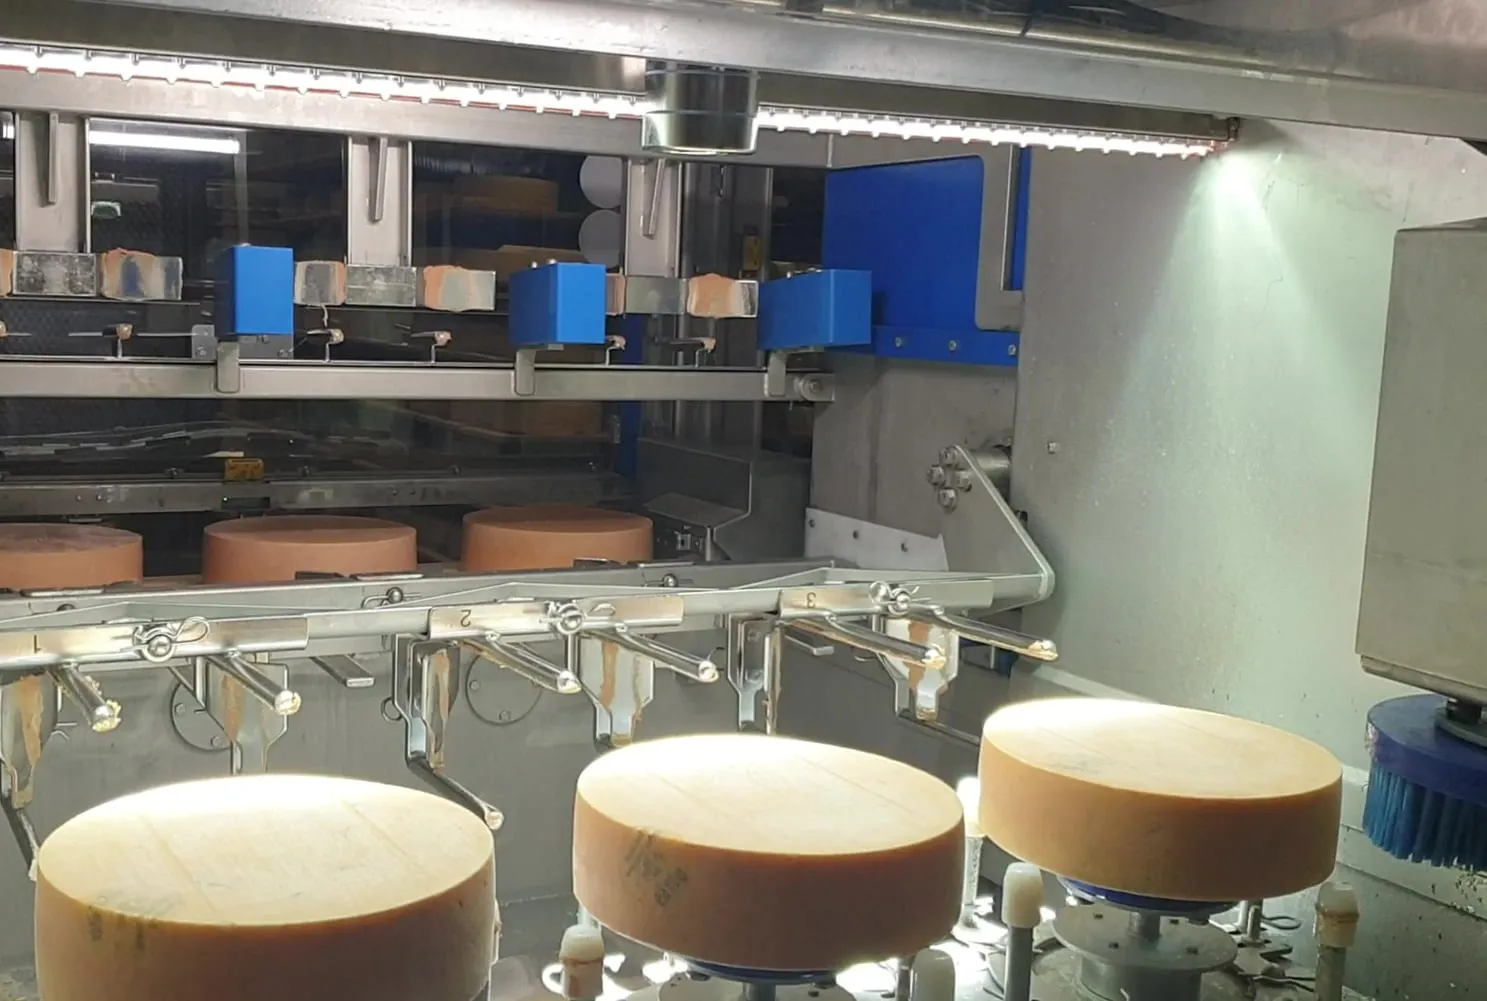
Cheese quality control with AI
Cheese wheels often ripen for many months and have to be checked regularly for mould and cracks. With thousands of wheels, nobody can do that by hand. A camera system takes over the inspection directly in the care process: before each care cycle, every wheel is captured and assessed automatically.
- Mould and cracks on the surface
- 4K colour line-scan camera with bar lighting, three wheels per capture
- Classification with deep learning based on MVTec HALCON
- Results and cheese ID in the storage warehouse management system, viewable in a web interface
Deviations are detected earlier, waste goes down, and every wheel is fully documented.
In use: at the Gebr. Baldauf cheese dairy in the Allgäu region since December 2024, together with Leu Anlagenbau, which supplied the mobile care robot. Full article: AI meets cheese production
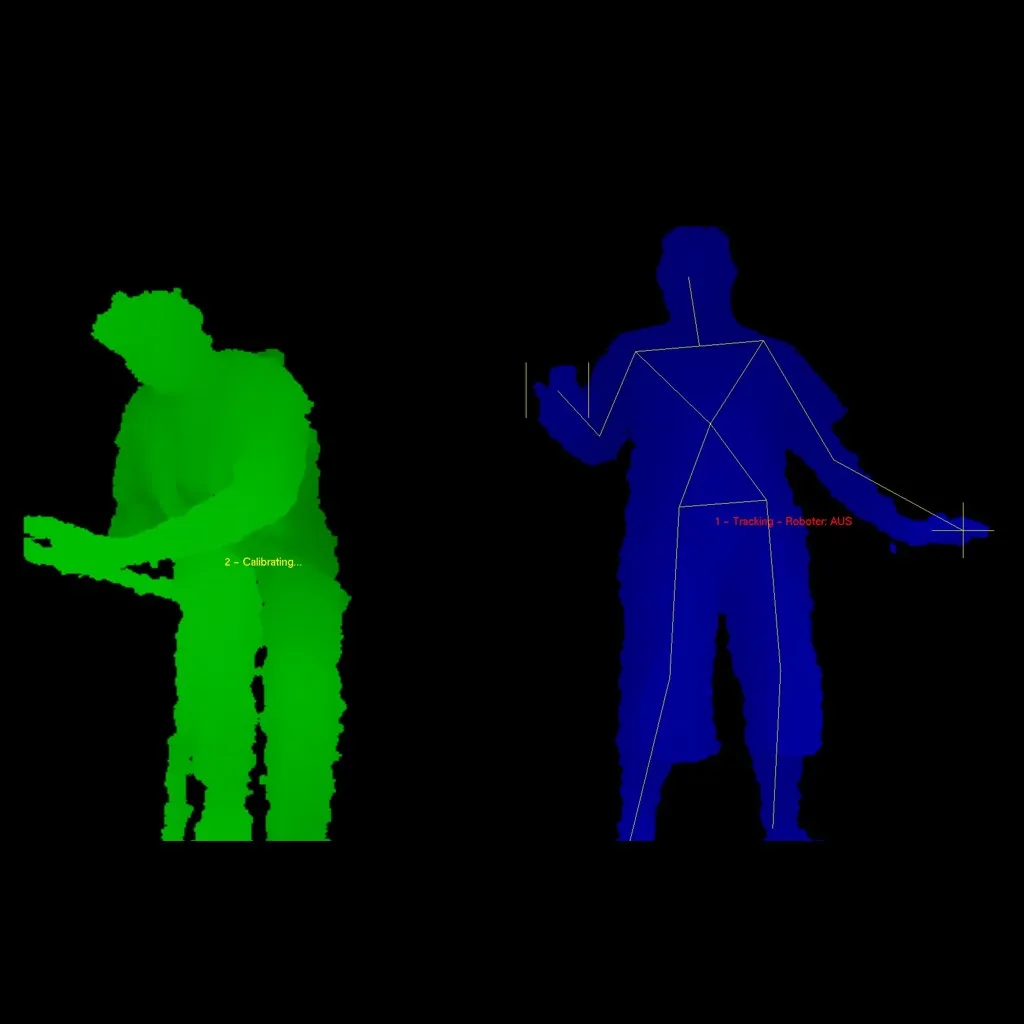
Object recognition
Industrial cameras recognise components by shape and appearance or by a code, often in the middle of the running process. Camera systems are a fixed part of our automation solutions, and we also rely on our own developments.
A special application is tracking moving objects, for example in gesture control: a robot follows a person's movements, combining human fine motor skills with the strength of the machine.
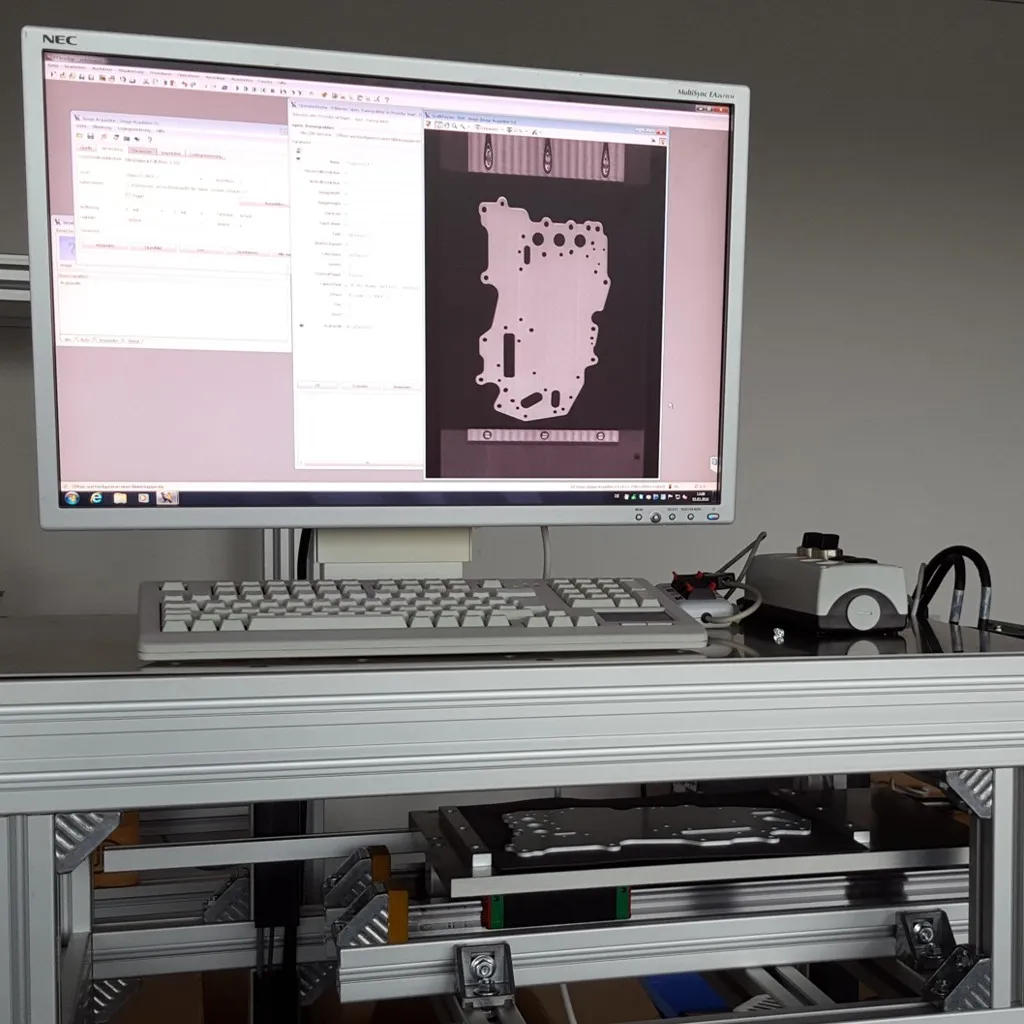
Surface inspection
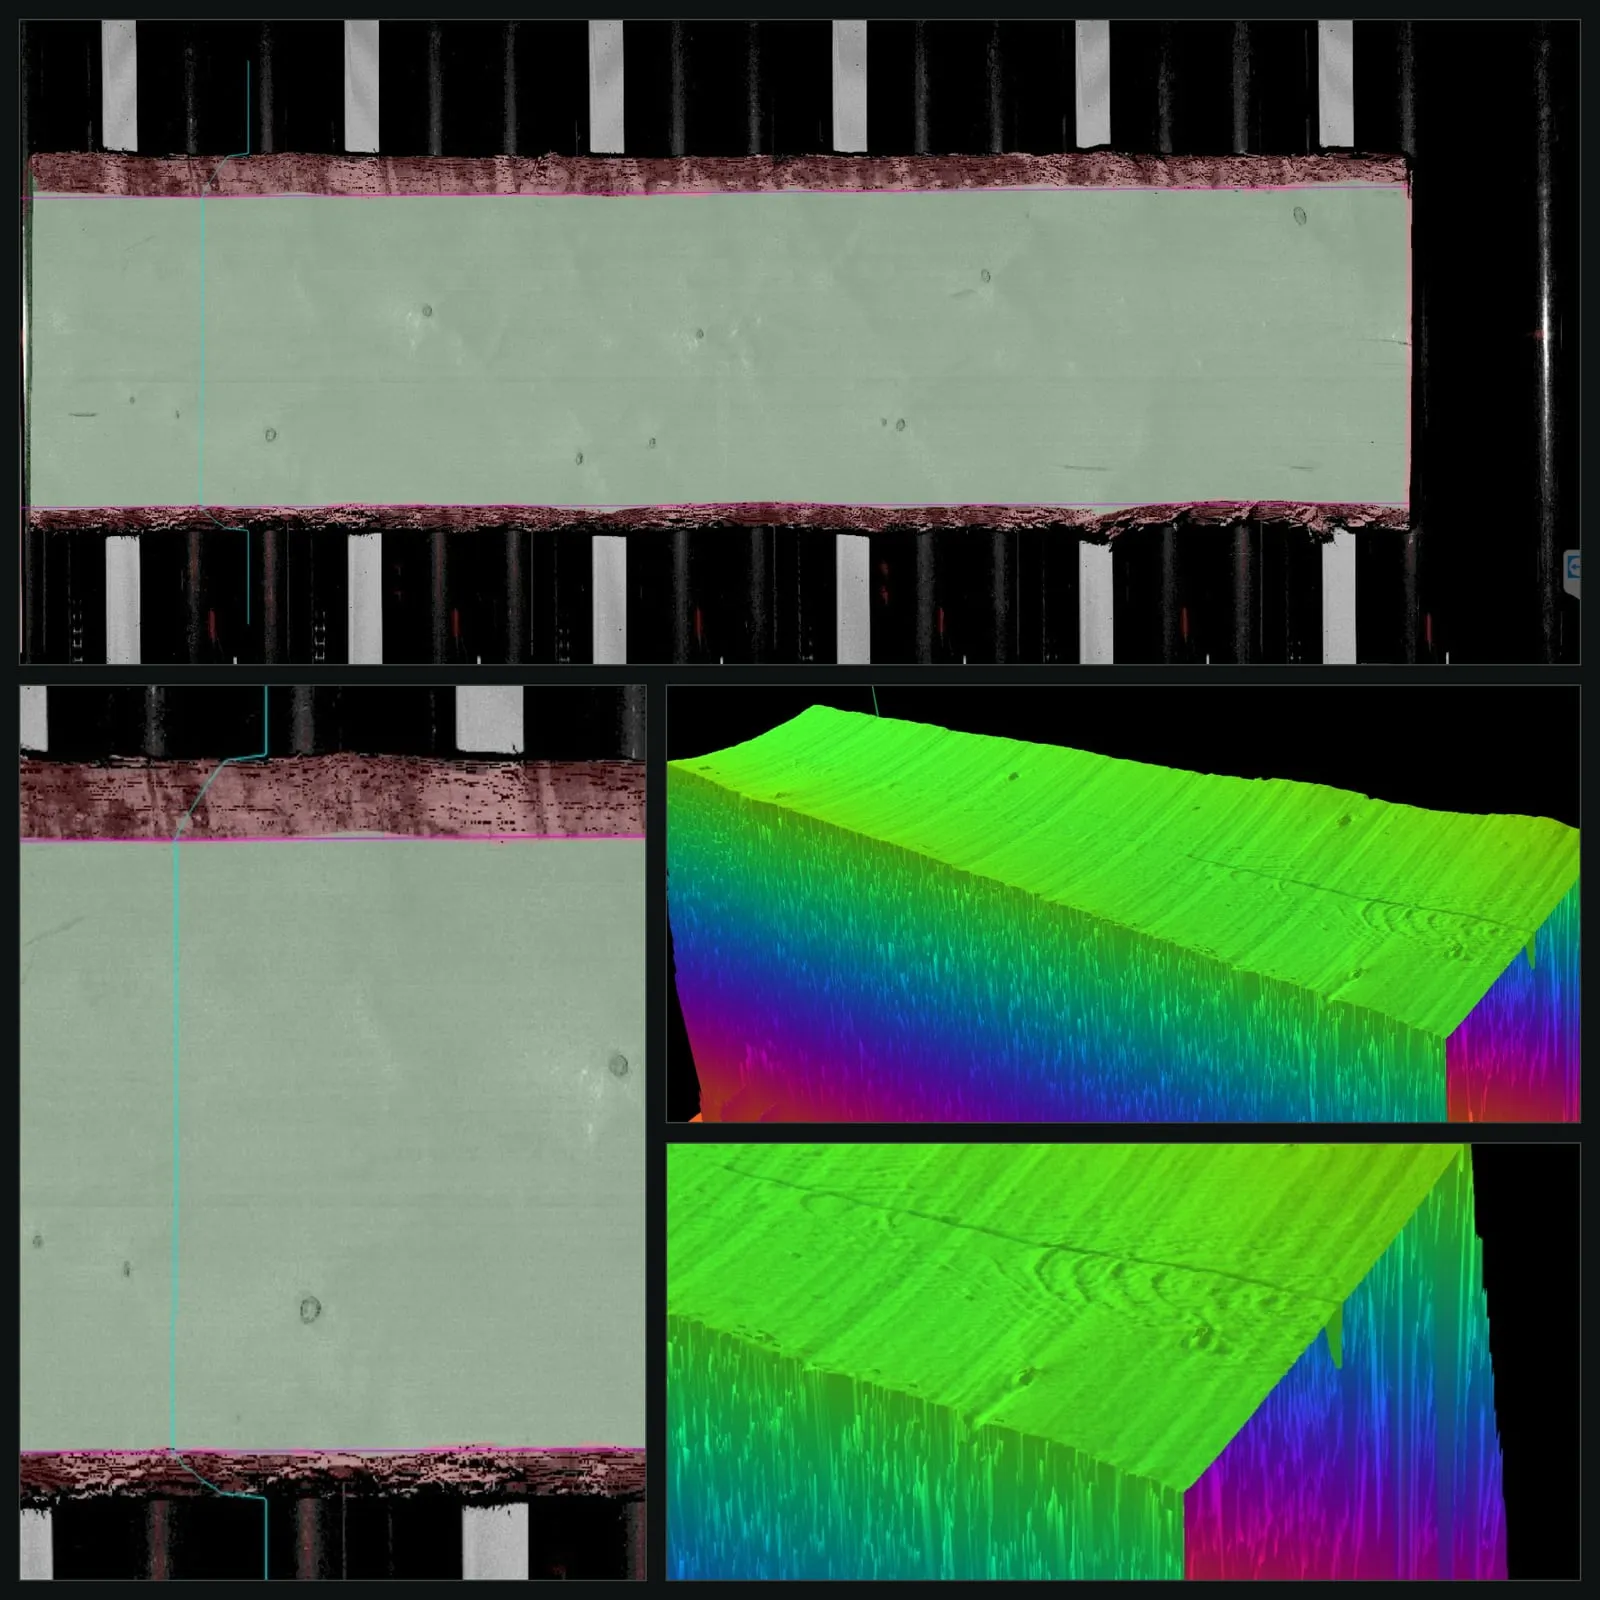
Camera systems check surfaces automatically against defined quality features. Depending on the task, scanning is done in 2D or 3D; the control system evaluates the measurement data and processes it further.
Where production lines demand high quality, we use inline systems; with 3D scans we achieve high accuracy and repeatability.
Object measurement
Object measurement is about dimensional and shape accuracy. High-resolution 3D cameras capture the part, and the software automatically compares the scan with the CAD model.
Quality control thus runs fully automatically, with consistent results and considerable time savings.
Assistance systems
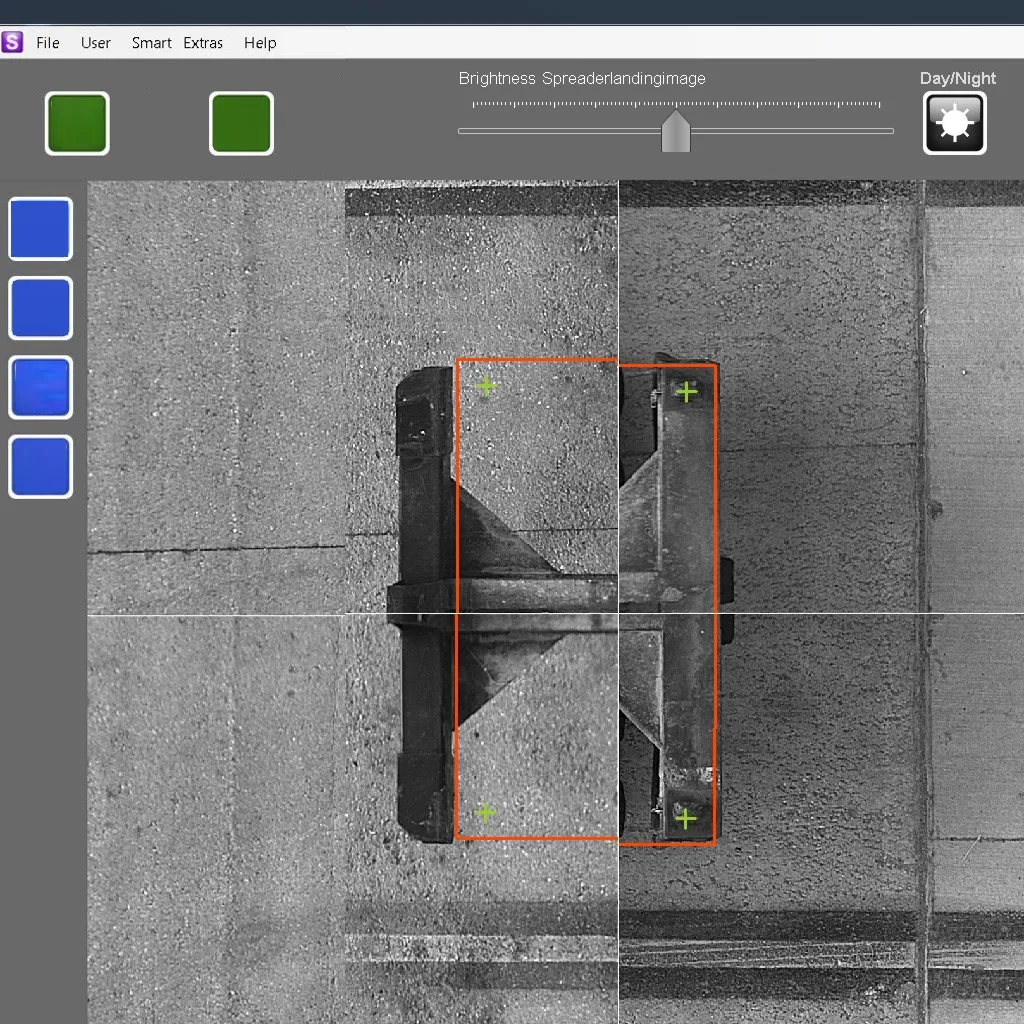
Where people cannot see into a process or accuracy over a long distance is required, assistance systems help. With augmented reality, they overlay digital information onto the image of reality.
They are used successfully in lifting technology, for example: the camera sees what remains hidden from the operator's perspective and supplements their perception with processed data.
Brochures
- Product brochure Vision Alignment System
system and services at a glance
- Brochure bottle inspection (German)
inspection features and process
Discuss an inspection task?
Would you like to automate an inspection or measurement? We are happy to take a look at your parts.